
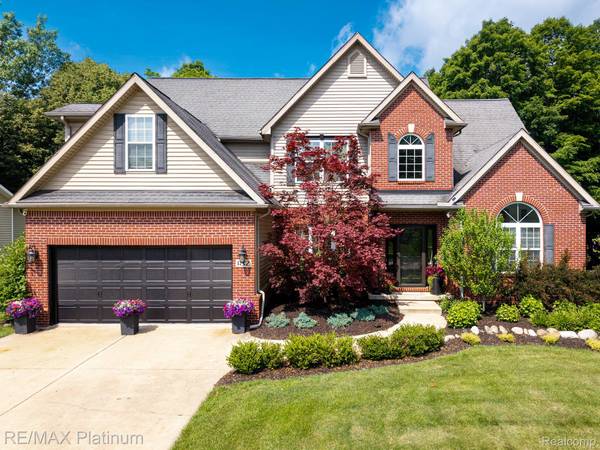
182 Fairhill WAY
Marion Township, MI 48843
- 4 Beds
- 4 Baths Full Baths: 2 Half Baths: 2
- 2,400 SqFt
- 10,018 Lot Size
- 2006 Year Built
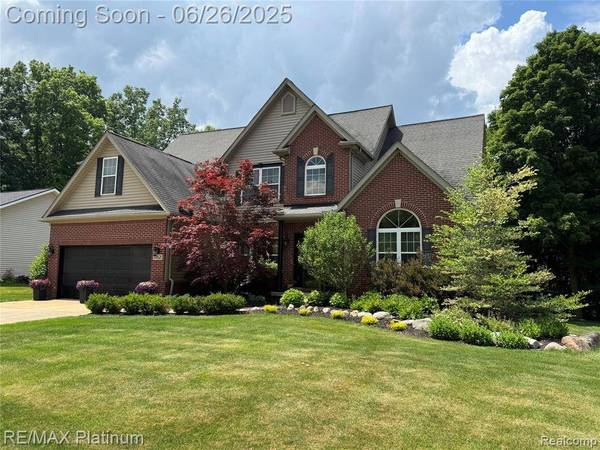
Welcome to this beautifully updated 4-bedroom executive home offering 2 full and 2 half baths, and over 2,400 sq ft of refined living space. Nestled on a premium lot with stamped concrete patio, deck and firepit that backs to a serene common area lined with lush, mature trees, this home delivers privacy, beauty, and a peaceful backdrop year-round.
Step inside to find hand-scraped hardwood flooring throughout the main level, soaring ceilings, upgraded woodwork, stone gas fireplace, and custom stair railings with elegant metal spindles. The heart of the home—the renovated kitchen—features gleaming granite countertops, stainless steel appliances, and refaced cabinetry, making it a perfect blend of function and high-end design.
The spacious first-floor primary suite offers a true retreat, featuring a private sitting area with cathedral ceilings, an updated en-suite bathroom with a custom-tiled shower, dual shower heads, two built-in niches, and a large walk-in custom closet. The perfect storage solution for every diva! Upstairs, you'll find three additional well-appointed bedrooms and a beautifully updated full bath.
The fully finished lower level is nothing short of fabulous; designed for entertaining or relaxing in style. Enjoy a custom wet bar complete with a mini fridge, a convenient half bath, and daylight windows that flood the space with natural light. Durable and stylish flooring and a drywalled ceiling complete this inviting space.
Located just 5 minutes from vibrant downtown Howell and only 3 minutes to I-96, this home is ideal for commuters and luxury buyers seeking elegance, comfort, and convenience.
GALLERY
PROPERTY DETAIL
Key Details
Sold Price $550,000
Property Type Single Family Home
Sub Type SingleFamilyResidence
Listing Status Sold
Purchase Type For Sale
Square Footage 2, 400 sqft
Price per Sqft $229
Subdivision Maple Farms Condo
MLS Listing ID 20251010865
Sold Date 07/31/25
Style Traditional
Bedrooms 4
Full Baths 2
Half Baths 2
HOA Fees $33/ann
Year Built 2006
Lot Size 10,018 Sqft
Acres 0.23
Property Sub-Type SingleFamilyResidence
Location
State MI
County Livingston
Area Area01101Mariontwp
Rooms
Basement Daylight, Finished
Building
Foundation Basement, Poured
Sewer Public Sewer
Water Public
New Construction No
Interior
Interior Features EntranceFoyer, HighSpeedInternet, ProgrammableThermostat
Heating Forced Air, Natural Gas
Cooling Ceiling Fans, Central Air
Fireplaces Type Gas, GreatRoom
Fireplace Yes
Laundry GasDryerHookup, LaundryRoom
Exterior
Parking Features TwoCarGarage, Attached, DirectAccess, ElectricityinGarage, GarageFacesFront, HeatedGarage
Garage Spaces 2.0
Fence Fencingnot Allowed
Pool None
Utilities Available UndergroundUtilities
View Y/N No
Roof Type Asphalt
Garage true
Schools
School District Howell
Others
Senior Community false
Acceptable Financing Cash, Conventional, FHA, UsdaLoan, VaLoan
Listing Terms Cash, Conventional, FHA, UsdaLoan, VaLoan
Special Listing Condition ShortSaleNo, Standard
Pets Allowed Yes
SIMILAR HOMES FOR SALE
Check for similar Single Family Homes at price around $550,000 in Marion Township,MI

Pending
$749,200
1066 Kemperwood CT, Marion Twp, MI 48843
Listed by Allen Edwin Realty6 Beds 4 Baths 3,423 SqFt
Pending
$424,900
1047 Weatherstone LN, Marion Twp, MI 48843
Listed by Allen Edwin Realty4 Beds 3 Baths 2,062 SqFt
Active
$609,999
5748 W Coon Lake RD, Marion Township, MI 48843
Listed by Griffith Realty3 Beds 3 Baths 2,800 SqFt
CONTACT
