$ 639,900

4663 Huntington DR

Genoa Township, MI 48116

  • 3 Beds
  • 4 Baths
    Full Baths: 2 Half Baths: 2
  • 2,260 SqFt
  • 1997 Year Built
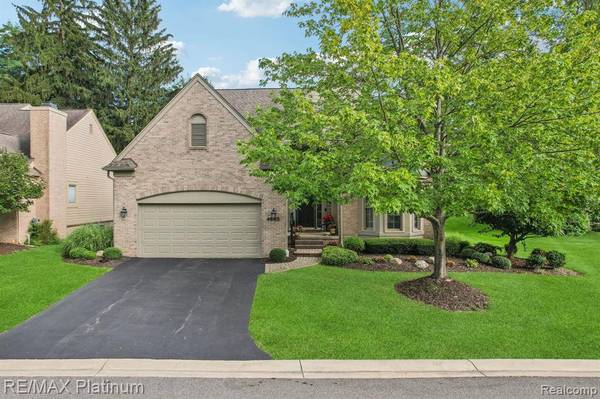
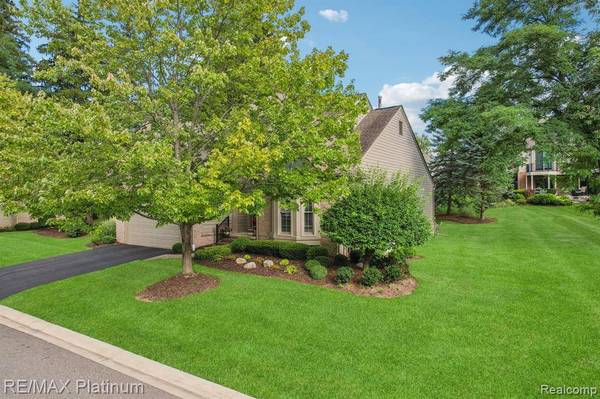
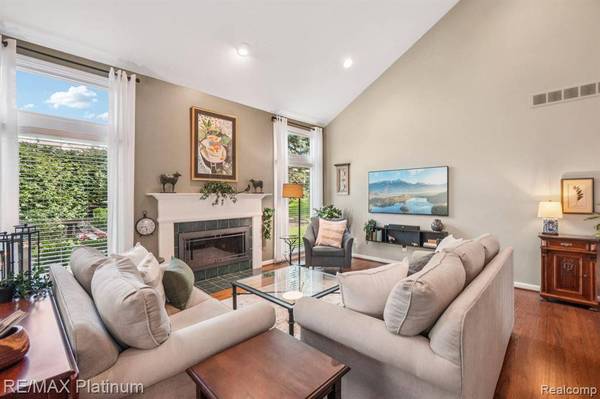
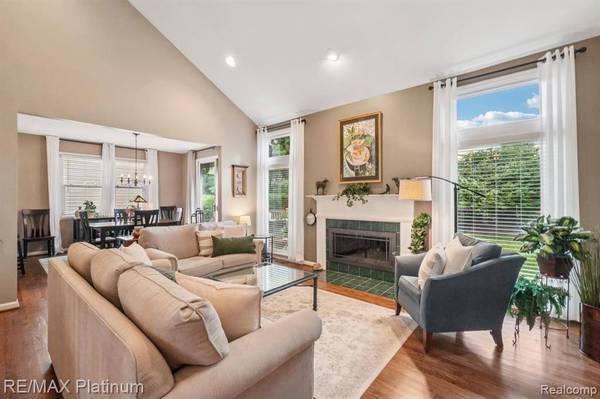
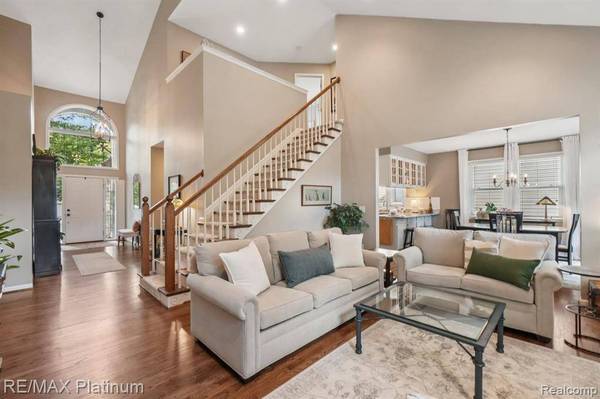
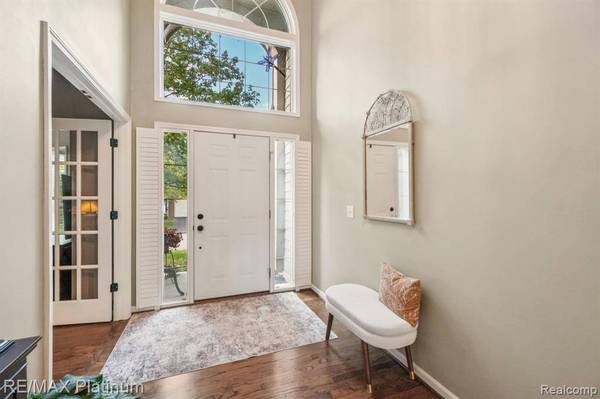
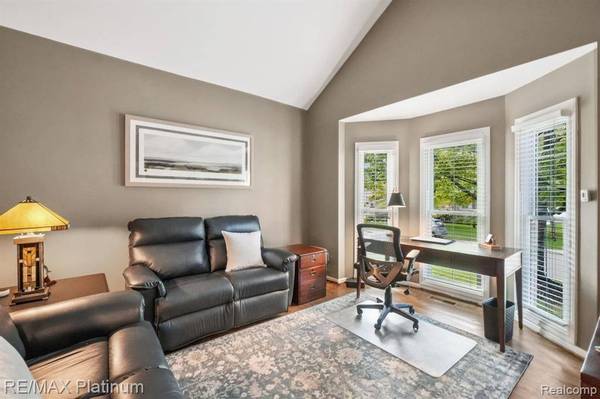
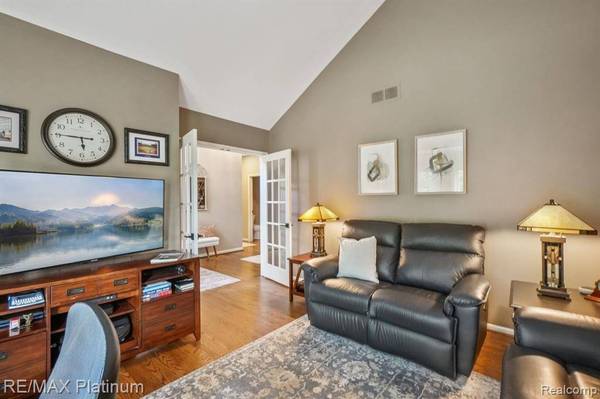
Welcome to this rare gem in the prestigious Country Club Manors of Oak Pointe! Nestled in the heart of a serene golf course community, this exquisite, detached condo offers a perfect blend of luxury, comfort, and low-maintenance living. Freshly painted with refinished wood floors throughout the main level, this home features a spacious first-floor primary suite with a private ensuite bath and generous walk-in closet. The open-concept floor plan boasts vaulted ceilings in the Great Room and foyer, creating a bright, airy atmosphere ideal for entertaining or relaxing. The cozy kitchen is complete with granite countertops, stainless steel appliances, and ample natural light—perfect for everyday living or hosting guests. Step outside onto the composite deck, upgraded in 2025 with a retractable LED awning, offering a peaceful outdoor retreat at the touch of a button. The partially finished basement provides flexible space for a family room, media room, or game area. Whole House Generator for peace of mind. Located in the highly sought-after Oak Pointe Country Club community. Don't miss this opportunity to own a beautifully maintained, move-in-ready home in one of the area's most desirable neighborhoods.
Listed by RE/MAX Platinum , Sold By Musselman Realty Company

PROPERTY DETAIL

  • Key Details

    Sold Price $639,900

    Property Type Condo

    Sub Type Condominium

    Listing Status Sold

    Purchase Type For Sale

    Square Footage 2, 260 sqft

    Price per Sqft $283

    Subdivision Country Club Manors Of Oak Pointe

    MLS Listing ID 20251030032

    Sold Date 10/24/25

    Style Traditional

    Bedrooms 3

    Full Baths 2

    Half Baths 2

    HOA Fees $415/mo

    Year Built 1997

    Property Sub-Type Condominium

  • Location

    State MI

    County Livingston

    Area Area01111Genoatwp

  • Rooms

    Basement Full, Partially Finished

  • Building

    Foundation Basement, Poured

    Sewer Public Sewer

    Water Public

    New Construction No

  • Interior

    Interior Features EntranceFoyer, HighSpeedInternet, ProgrammableThermostat

    Heating Forced Air, Natural Gas

    Cooling Central Air

    Fireplaces Type Gas, GreatRoom

    Fireplace Yes

    Laundry GasDryerHookup, LaundryRoom, WasherHookup

  • Exterior

    Exterior Feature Awnings

    Parking Features TwoCarGarage, Attached, DirectAccess, Driveway, ElectricityinGarage, GarageFacesFront

    Garage Spaces 2.0

    Garage Description 20x20

    Fence Fencingnot Allowed

    Utilities Available UndergroundUtilities

    Waterfront Description AllSportsLake

    View Y/N No

    Roof Type Asphalt

    Garage true

  • Schools

    School District Brighton

  • Others

    Senior Community false

    Acceptable Financing Cash, Conventional, VaLoan

    Listing Terms Cash, Conventional, VaLoan

    Special Listing Condition ShortSaleNo, Standard

    Pets Allowed Number Limit, Yes

CONTACT

Theresa M. Edwards
Theresa M. Edwards

GET IN TOUCH

Your Full Name
Your Phone Number*
Write Your Message

I agree to be contacted by The Edwards Group via call, email, and text for real estate services. To opt out, you can reply 'stop' at any time or reply 'help' for assistance. You can also click the unsubscribe link in the emails. Message and data rates may apply. Message frequency may vary. Privacy Policy

By checking this box, I consent to receive informational and marketing text messages from THE EDWARDS GROUP @ RE/MAX PLATINUM at 810-279-1000, including responses to inquiries, showing and appointment updates, transaction updates, property listings, and open house promotions. Consent is not a condition of purchase. Message frequency varies. Message and data rates may apply. Reply STOP to unsubscribe or HELP for assistance. We do not share your mobile opt-in information with anyone. Our Privacy Policy and Messaging Terms and Conditions are available at https://www.edwardsgrouprealestate.com/site/privacy-terms#privacy-policy.