

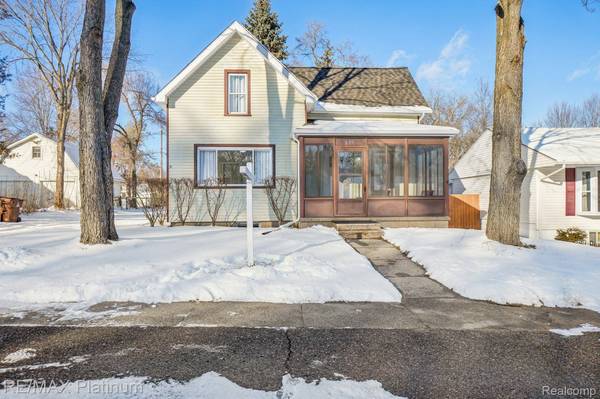
635 E Unadilla ST E
Pinckney Village, MI 48169
- 3 Beds
- 2 Baths Full Baths: 1 Half Baths: 1
- 1,032 SqFt
- 8,712 Lot Size
- - Year Built
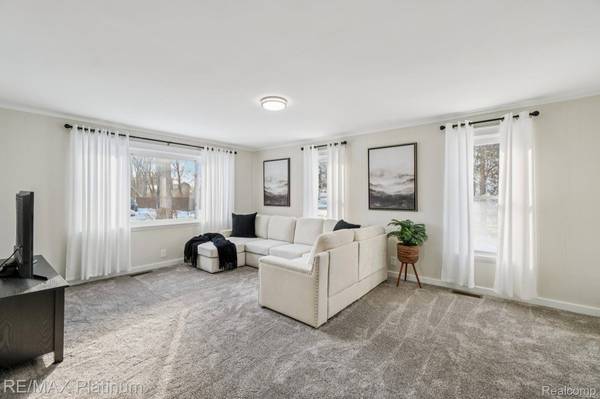
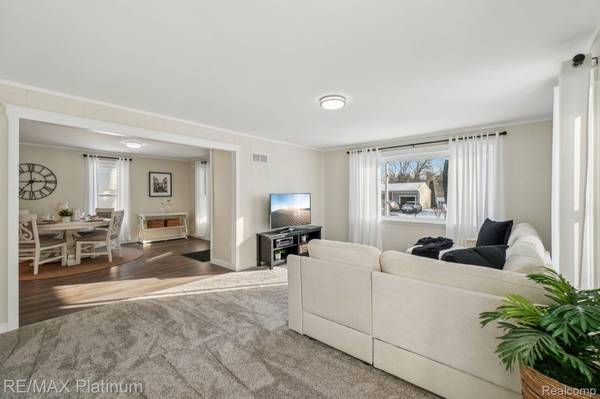
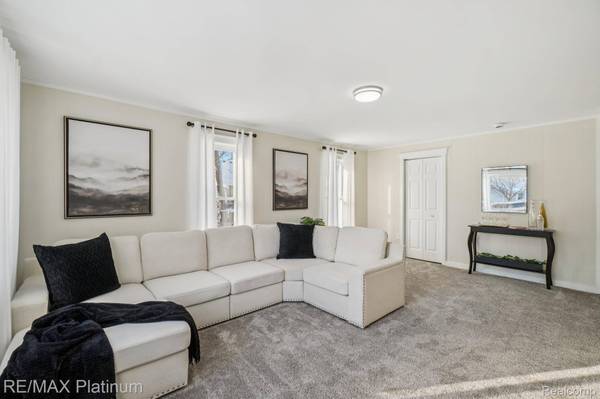
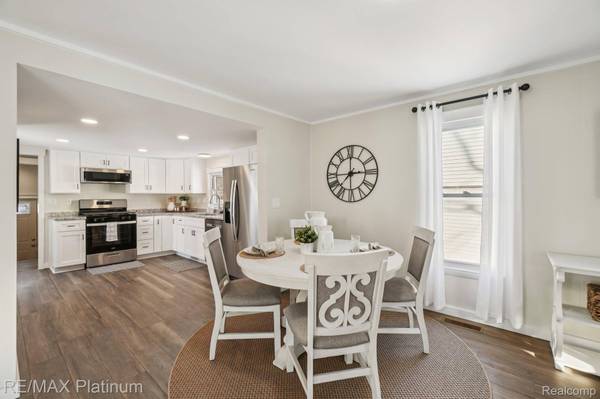
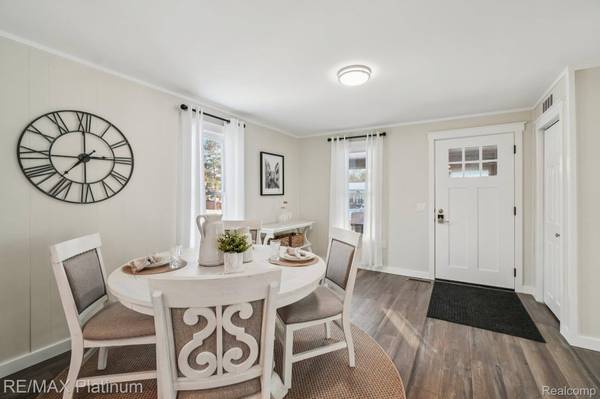
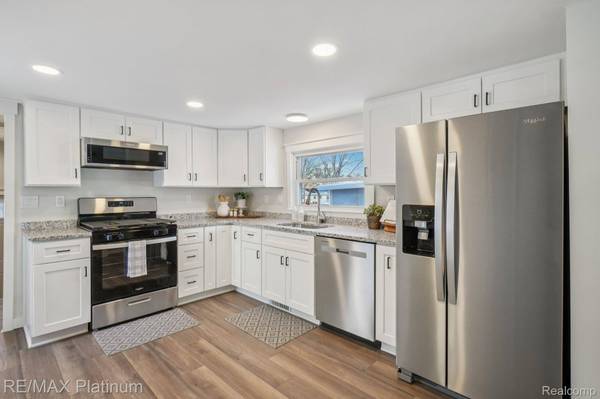
The home has been thoughtfully updated throughout, featuring a brand-new kitchen with granite countertops, stainless steel appliances, and crisp finishes that blend style and functionality. New carpeting and luxury vinyl plank flooring extend throughout the home, providing a fresh, cohesive look. Both bathrooms have been completely renovated with modern fixtures and finishes, delivering a clean, contemporary feel.
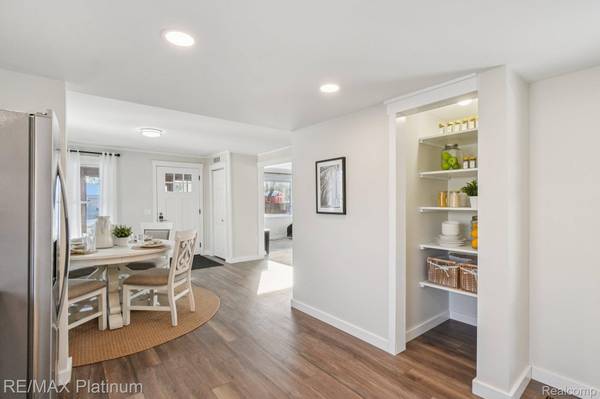
Designed with everyday living in mind, this home offers plenty of closet space and generous storage throughout, ensuring everything has its place. The bedroom layout includes two comfortable bedrooms on the upper level and an additional bedroom in the finished basement, ideal for guests, a home office, or added flexibility.
Cute, stylish, and truly move-in ready, this home is conveniently located near Pinckney Village, offering easy access to the Lakelands Trail, local shops, dining, and community amenities. Approximately 20-minutes to downtown Brighton and about a 30-minute commute to Ann Arbor.
GALLERY
PROPERTY DETAIL
Key Details
Sold Price $275,000
Property Type Single Family Home
Sub Type SingleFamilyResidence
Listing Status Sold
Purchase Type For Sale
Square Footage 1, 032 sqft
Price per Sqft $266
Subdivision Jw Hincheys Add
MLS Listing ID 20261000018
Sold Date 02/20/26
Style Traditional
Bedrooms 3
Full Baths 1
Half Baths 1
Lot Size 8,712 Sqft
Acres 0.2
Property Sub-Type SingleFamilyResidence
Location
State MI
County Livingston
Area Area01142Pinckneyvlg
Rooms
Basement Full, Partially Finished
Building
Foundation Basement, Block
Sewer Public Sewer
Water Public
New Construction No
Interior
Interior Features ProgrammableThermostat
Heating Forced Air, Natural Gas
Cooling Central Air
Fireplace No
Laundry GasDryerHookup, LaundryRoom, WasherHookup
Exterior
Parking Features NoGarage
Fence Fencing Allowed
Pool None
Utilities Available AboveGroundUtilities
View Y/N No
Roof Type Asphalt
Garage false
Schools
School District Pinckney
Others
Senior Community false
Acceptable Financing Cash, Conventional, FHA, VaLoan
Listing Terms Cash, Conventional, FHA, VaLoan
Special Listing Condition ShortSaleNo, Standard
Pets Allowed Yes
SIMILAR HOMES FOR SALE
Check for similar Single Family Homes at price around $275,000 in Pinckney Village,MI

Pending
$390,000
11388 Sunset BLVD, Putnam Township, MI 48169
Listed by EXP Realty The Perna Team3 Beds 2 Baths 1,848 SqFt
Pending
$269,900
9847 Portage Lake AVE, Dexter Township, MI 48169
Listed by Lady of the Lakes Real Estate, Inc.2 Beds 2 Baths 1,210 SqFt
Active
$299,000
6080 Cedar Lake RD, Putnam Township, MI 48169
Listed by KW Professionals Brighton3 Beds 3 Baths 1,760 SqFt
CONTACT
