
For more information regarding the value of a property, please contact us for a free consultation.
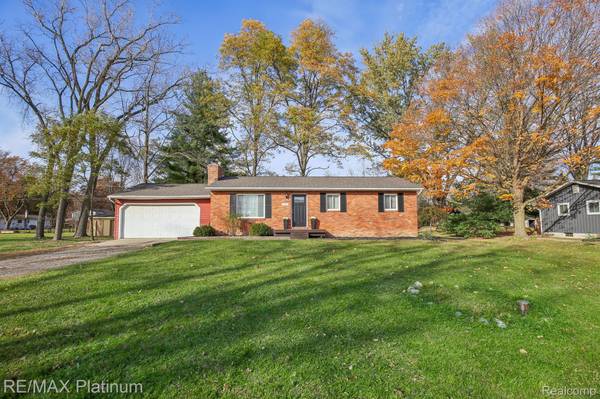
142 HENDERSON RD Howell, MI 48855
Want to know what your home might be worth? Contact us for a FREE valuation!

Our team is ready to help you sell your home for the highest possible price ASAP
Key Details
Property Type Single Family Home
Sub Type SingleFamilyResidence
Listing Status Sold
Purchase Type For Sale
Square Footage 1,008 sqft
Price per Sqft $297
Subdivision Norbury Heights No 1
MLS Listing ID 20240081387
Sold Date 12/06/24
Style Ranch
Bedrooms 3
Full Baths 1
Half Baths 1
Year Built 1965
Lot Size 0.410 Acres
Acres 0.41
Property Sub-Type SingleFamilyResidence
Property Description
Welcome Home! Fall in love with this gorgeous, refreshed ranch home on just under 1/2 an acre with no HOA. Enjoy the updates this home offers with 3 bedrooms, one and a half bath, and a lovely living area featuring a natural fireplace and solid surface flooring. Kitchen is perfect for cooking and entertaining with butcher block island countertop, all appliances included, and a trendy backsplash. Neat, clean and move in ready! Neutral paint throughout and a new roof installed in 2024. Laundry is located on the lower level in the full, poured basement just waiting for your finishes. Conveniently located minutes from shopping, expressways, and award-winning Downtown Howell. Schedule your showing today!
Location
State MI
County Livingston
Area Area01062Howelltwp
Rooms
Basement Full, Unfinished
Interior
Heating Forced Air, Natural Gas
Cooling Ceiling Fans, Central Air
Fireplaces Type LivingRoom
Fireplace Yes
Laundry GasDryerHookup, WasherHookup
Exterior
Parking Features TwoCarGarage, Attached, DirectAccess, ElectricityinGarage, GarageFacesFront
Garage Spaces 2.0
Garage Description 22x20
Fence Fencing Allowed
Pool None
Utilities Available AboveGroundUtilities
View Y/N No
Roof Type Asphalt
Garage true
Building
Foundation Basement, Poured
Sewer Septic Tank
Water Well
New Construction No
Schools
School District Howell
Others
Senior Community false
Acceptable Financing Cash, Conventional, FHA, UsdaLoan
Listing Terms Cash, Conventional, FHA, UsdaLoan
Special Listing Condition ShortSaleNo, Standard
Pets Allowed Yes
Read Less

©2026 Realcomp II Ltd. Shareholders
Bought with Tremaine Real Estate
NEARBY SCHOOLS & BUSINESSES
GET MORE INFORMATION